Skip to content
Previous
Next
Back
Next

Simbithi House 6

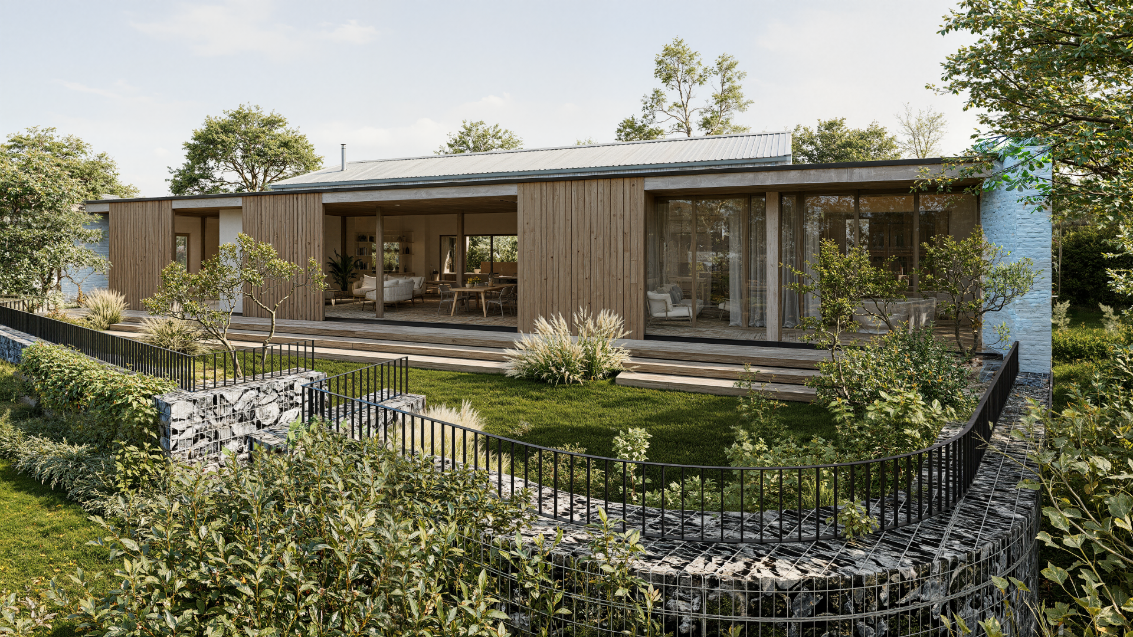
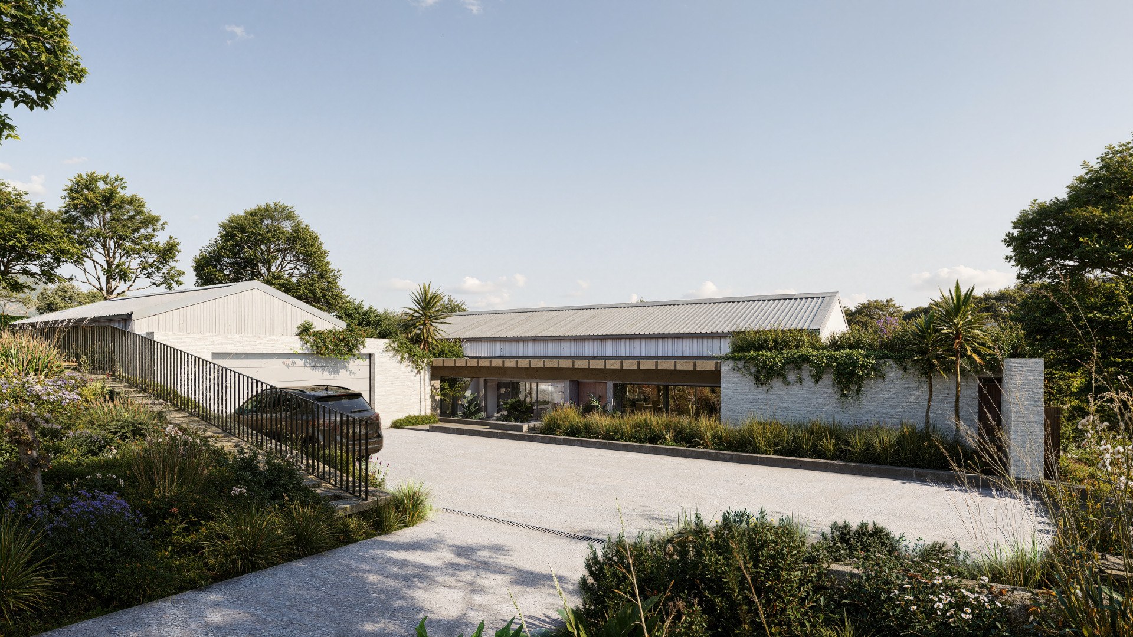
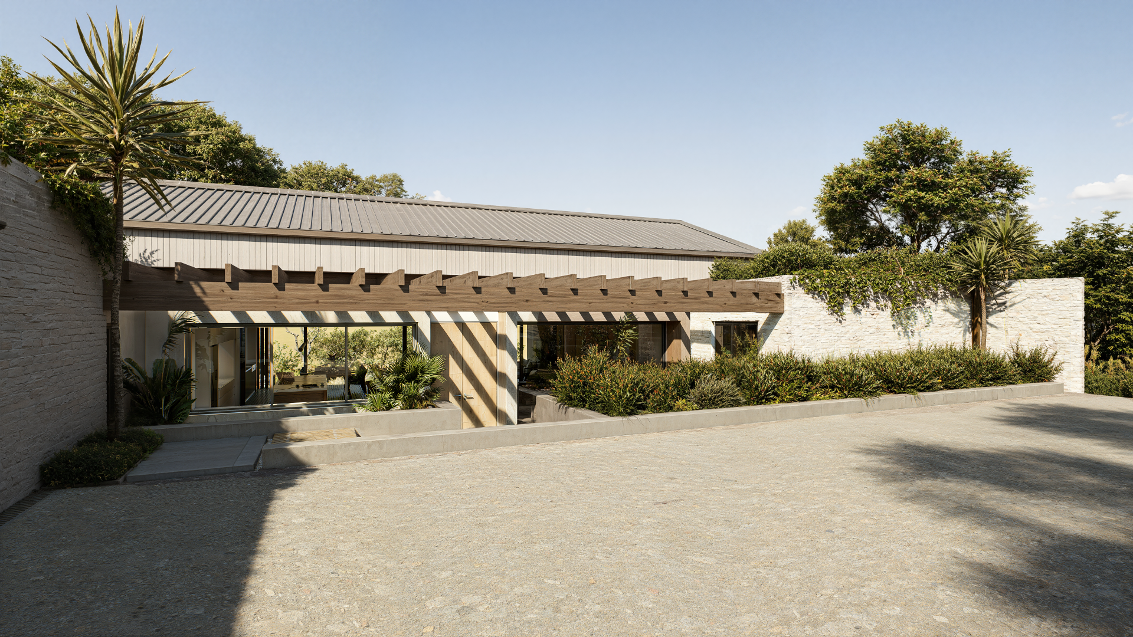
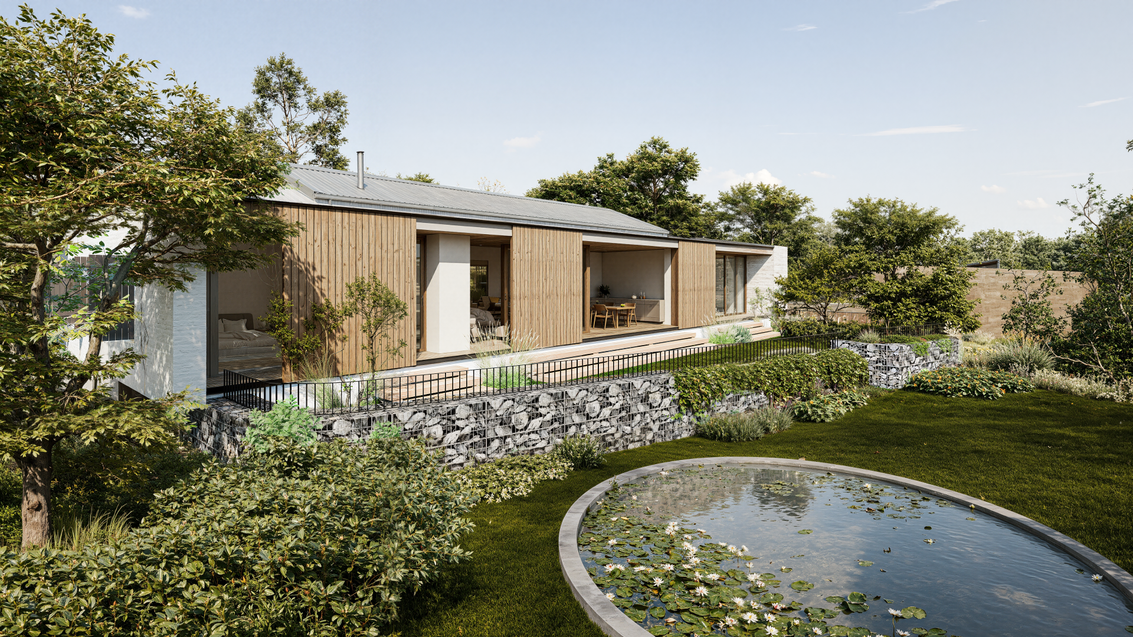
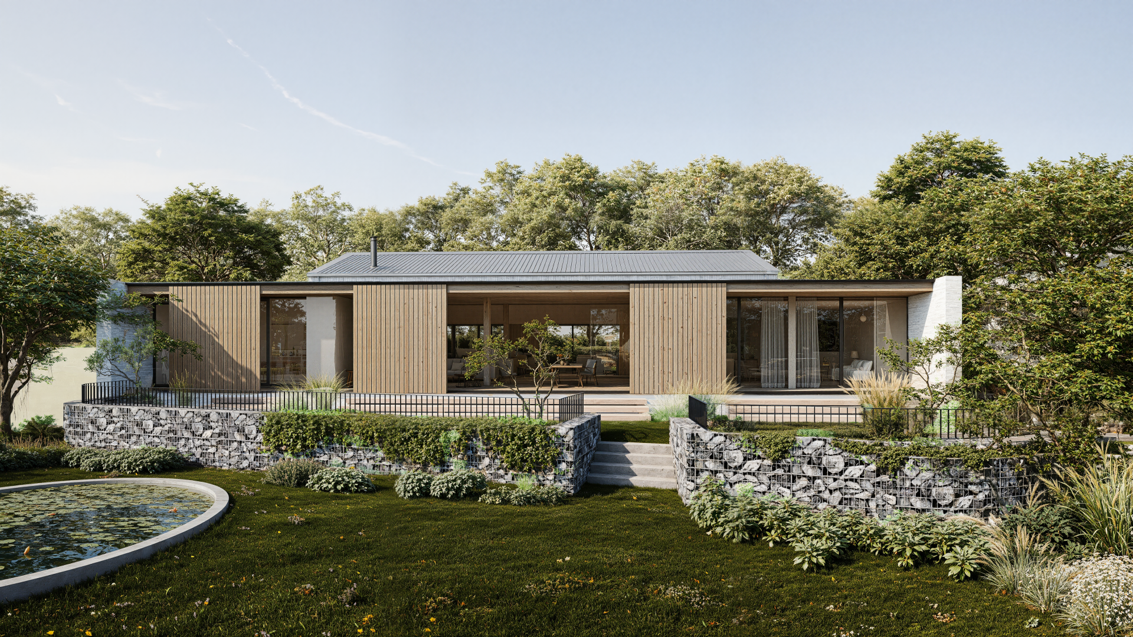
This residential dwelling designed to sit naturally within the established landscape of Simbithi Eco-Estate. The architecture combines clean, contemporary forms with warm material elements, creating a balance between a strong architectural presence and the surrounding vegetation. Large openings and generous outdoor spaces connect the main living areas to the landscape, allowing the house to open towards its natural setting. The design focuses on simple, well-proportioned spaces that make the most of natural light, views and the indoor-outdoor lifestyle of the estate.

PROGRAM: RESIDENTIAL
LOCATION: SIMBITHI ECO-ESTATE, BALLITO, SOUTH AFRICA
SIZE: 450m²
Previous
Next
Back
Next

Simbithi House 6

This residential dwelling designed to sit naturally within the established landscape of Simbithi Eco-Estate. The architecture combines clean, contemporary forms with warm material elements, creating a balance between a strong architectural presence and the surrounding vegetation. Large openings and generous outdoor spaces connect the main living areas to the landscape, allowing the house to open towards its natural setting. The design focuses on simple, well-proportioned spaces that make the most of natural light, views and the indoor-outdoor lifestyle of the estate.

PROGRAM: RESIDENTIAL
LOCATION: SIMBITHI ECO-ESTATE, BALLITO, SOUTH AFRICA
SIZE: 450m²